


Property Description - Crestview Villas


Entrance
The front door opens into the open plan kitchen and living area.
Kitchen
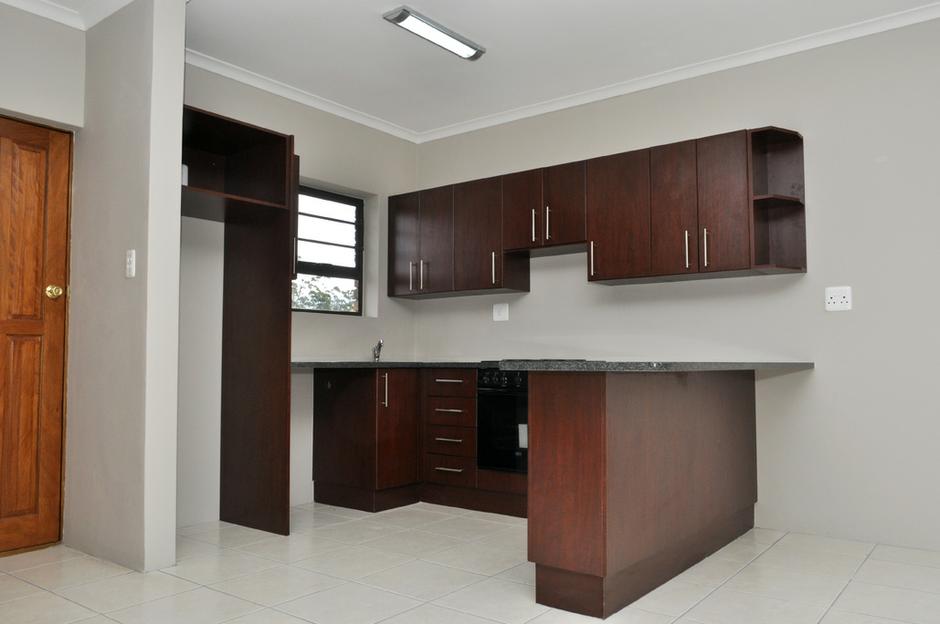
The tiled kitchen is open plan with the living room. The food preparation surfaces are adorned with granite tops and Melamine built in cupboards. The kitchen contains an under counter oven with an optional extra, of an extractor to hob, including plug at a small additional cost. The area provides sufficient space for a refrigerator. 2.80m x 2.43m (9’02” x 8’00”)
Living room
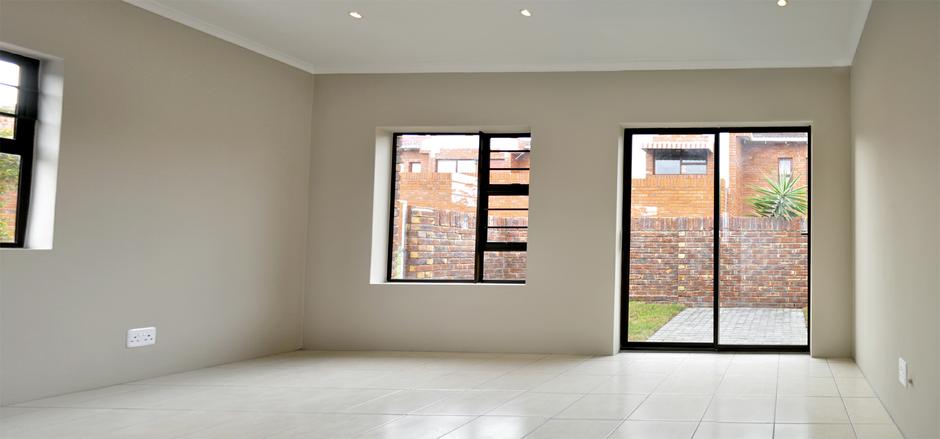
The tiled living room is open plan to the kitchen. This is a large living area that opens onto the sunny backyard. Enjoy natural light throughout the day. The room has multiple plugs, large windows and a sliding door. 5.11m x 3.27m (16’09”x 10’09”)
Bathroom
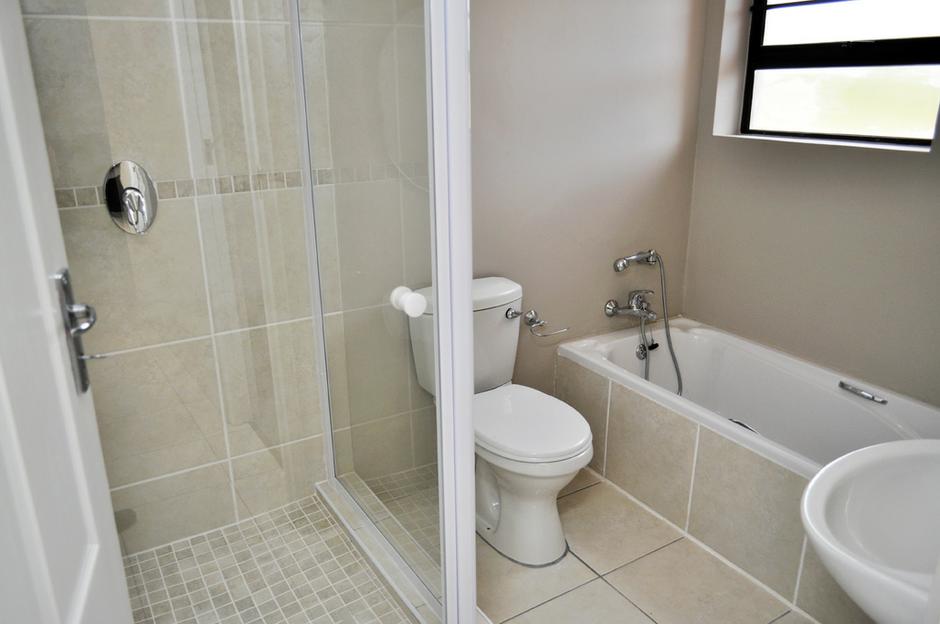
The bathroom floor is tiled as well as the interior of the shower to the ceiling. The shower door has clear glass doors with mosaic tiles at the bottom. It contains a shower, bath, wash basin and a toilet. 2.63m x 1.90m (8’08” x 6’03”)
Bedrooms
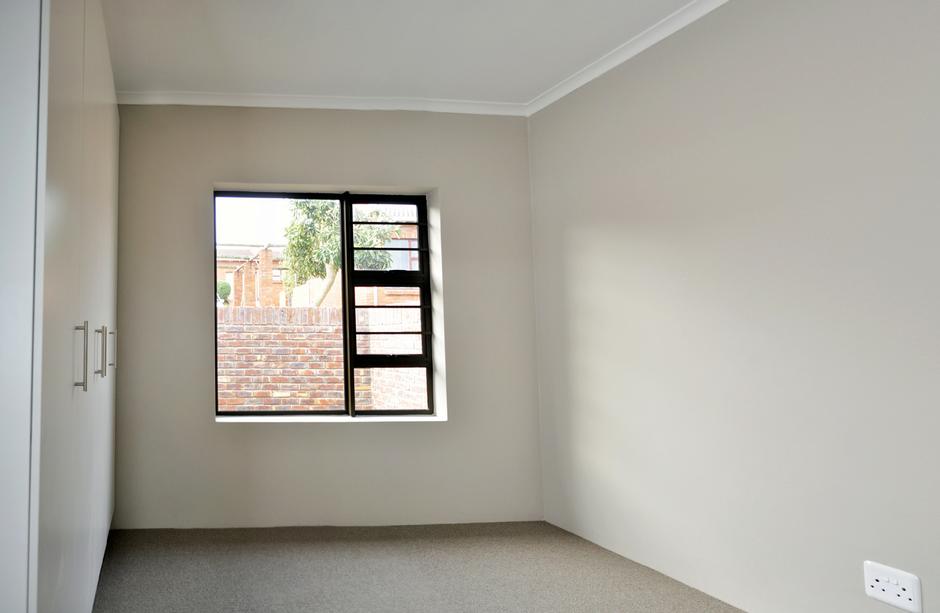
All the bedrooms are carpeted or laminated wood on floors with white Melamine with nova white shelving built in cupboards. The room overlooks the back of the property. Modern ceiling lights are fitted; power point is fitted with double inputs, and enjoys natural light throughout the day. The windows are fitted with powder coated aluminium. 3m x 3.30m (9’10” x 10’10”)
Backyard
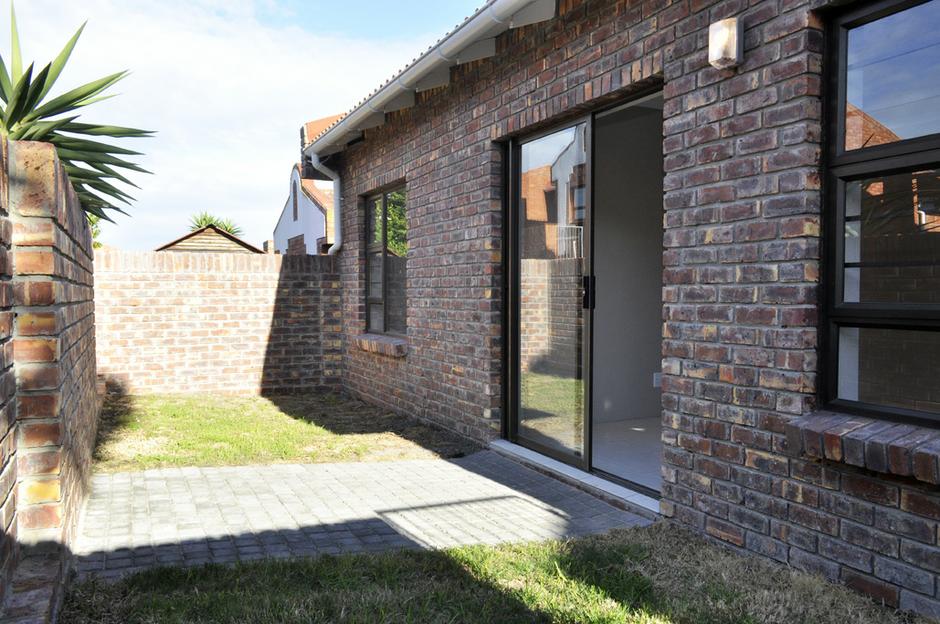
The backyard provides space for a portable outdoor braai and enough space and sunshine for washing lines. The ground is planted with grass or brick paving, which makes maintenance a breeze. The sliding door leads to the living area. A security gate leads to the open air carport. 8.86m x 2.51m (29’01” x 8’03”)
The front door opens into the open plan kitchen and living area.
Kitchen
The tiled kitchen is open plan with the living room. The food preparation surfaces are adorned with granite tops and Melamine built in cupboards. The kitchen contains an under counter oven with an optional extra, of an extractor to hob, including plug at a small additional cost. The area provides sufficient space for a refrigerator. 2.80m x 2.43m (9’02” x 8’00”)
Living room
The tiled living room is open plan to the kitchen. This is a large living area that opens onto the sunny backyard. Enjoy natural light throughout the day. The room has multiple plugs, large windows and a sliding door. 5.11m x 3.27m (16’09”x 10’09”)
Bathroom
The bathroom floor is tiled as well as the interior of the shower to the ceiling. The shower door has clear glass doors with mosaic tiles at the bottom. It contains a shower, bath, wash basin and a toilet. 2.63m x 1.90m (8’08” x 6’03”)
Bedrooms
All the bedrooms are carpeted or laminated wood on floors with white Melamine with nova white shelving built in cupboards. The room overlooks the back of the property. Modern ceiling lights are fitted; power point is fitted with double inputs, and enjoys natural light throughout the day. The windows are fitted with powder coated aluminium. 3m x 3.30m (9’10” x 10’10”)
Backyard
The backyard provides space for a portable outdoor braai and enough space and sunshine for washing lines. The ground is planted with grass or brick paving, which makes maintenance a breeze. The sliding door leads to the living area. A security gate leads to the open air carport. 8.86m x 2.51m (29’01” x 8’03”)